










Address
8527 Metropolitan Parkway, Sterling Heights, MI
Price
$ 399,900
Property Attributes
- ID#20261056299
- TypeSingle Family
- Listing Status Active
- CountyMACOMB
- CitySterling Heights
- AreaSterling Heights
- NeighborhoodHORIZON
- Zip48312
- StyleRanch
- Year Built1959
- Taxes$ 6157
- Price$ 399,900
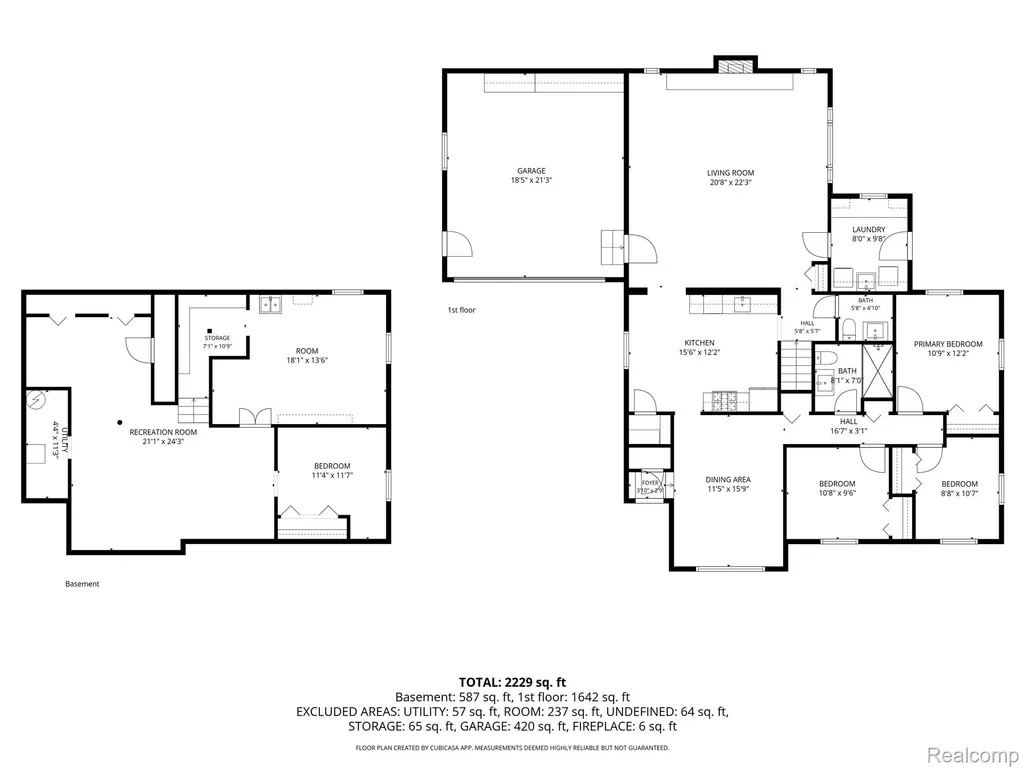
- Bedrooms3
- Full Bathrooms1
- Half Bathrooms1
- Sqr Footage2638
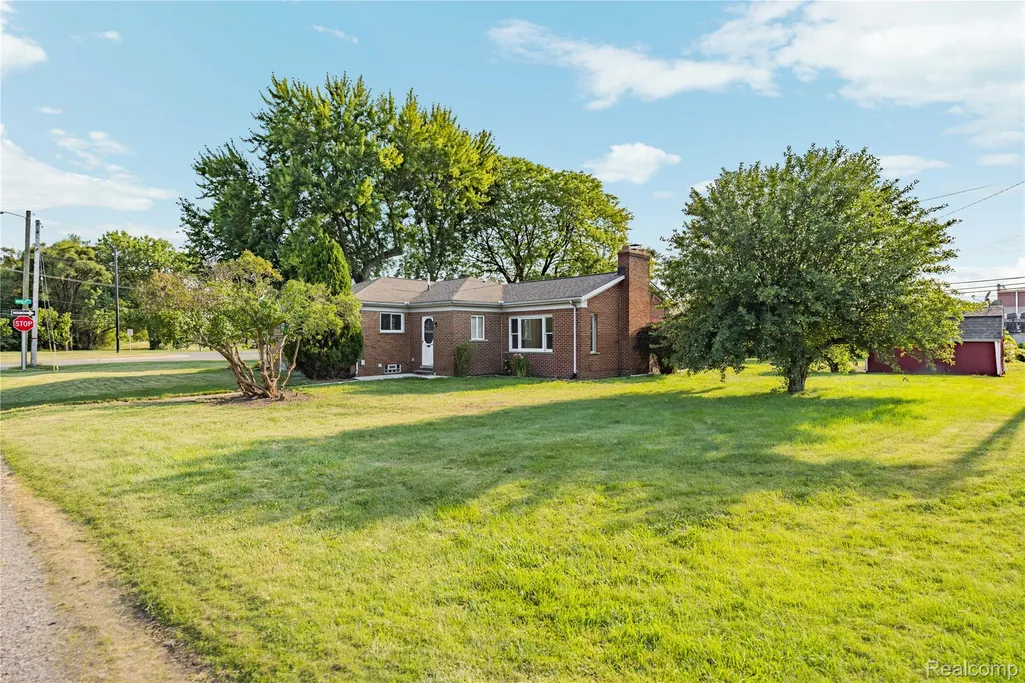
- Lot Size0.5 Acres
Data Source:
RealComp
Property Description
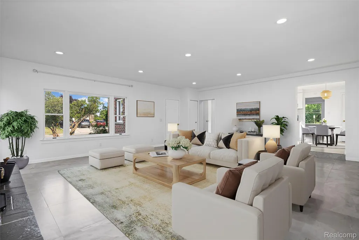
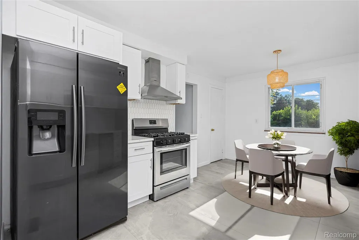
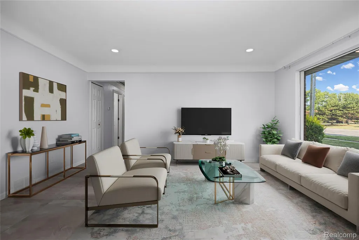
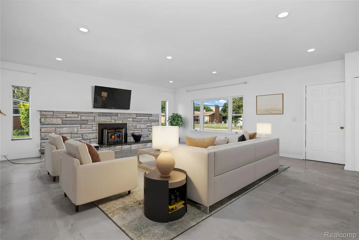
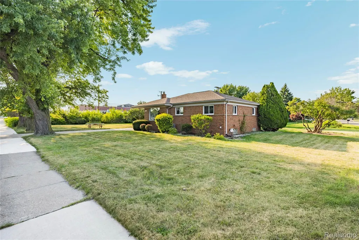
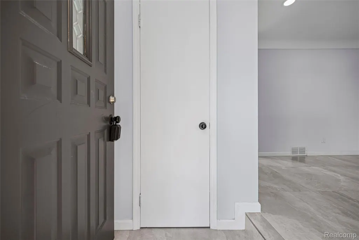
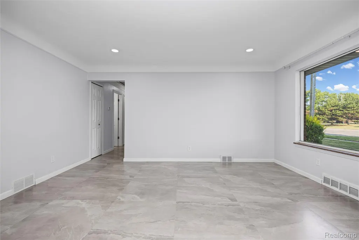
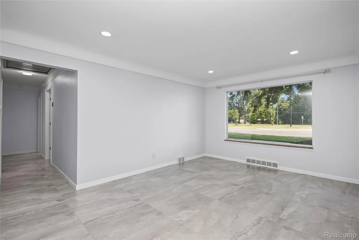
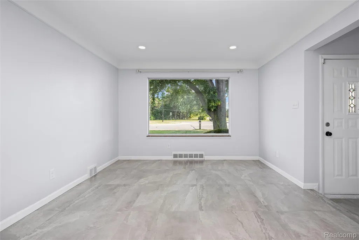
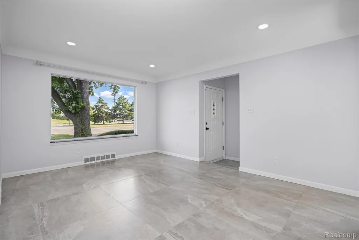
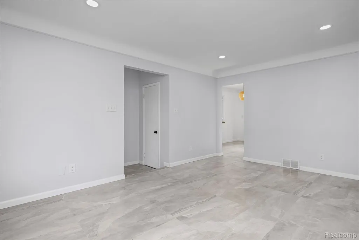
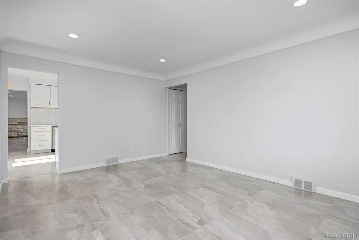
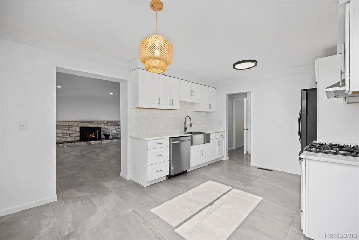
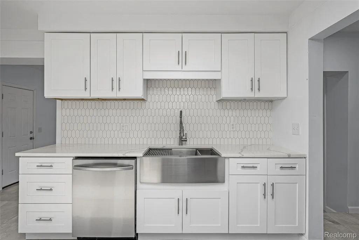
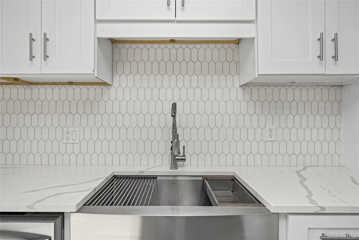
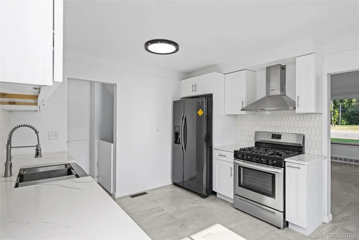
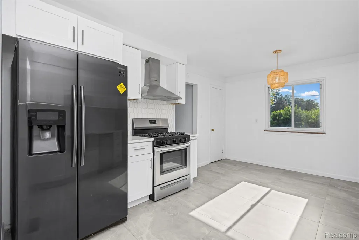
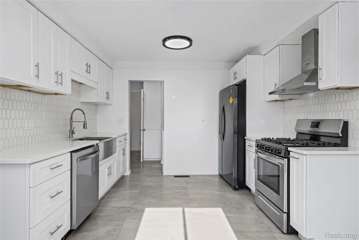
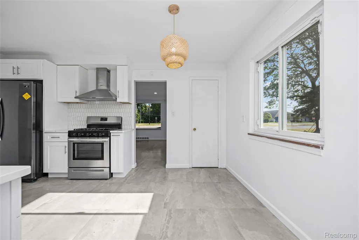
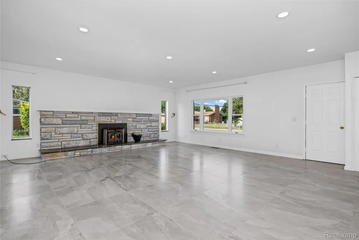
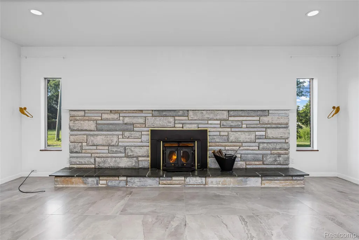
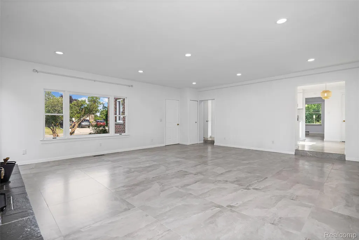
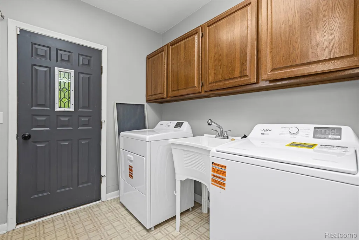
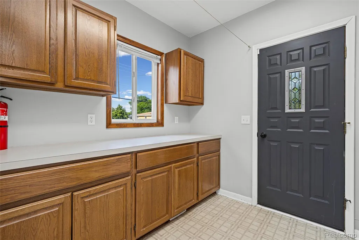
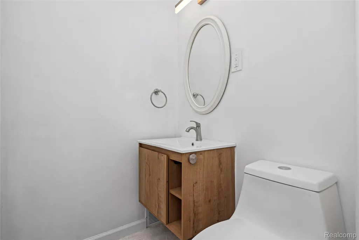
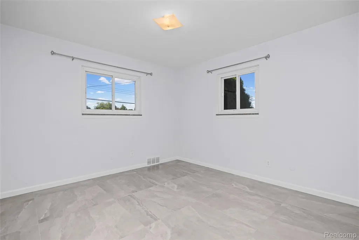
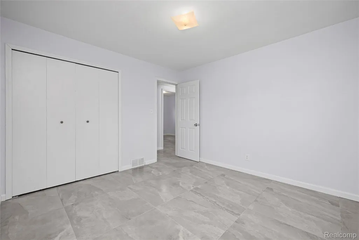
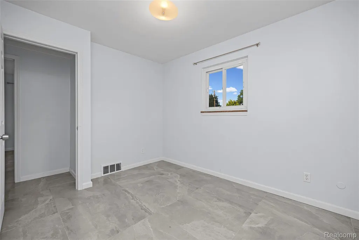
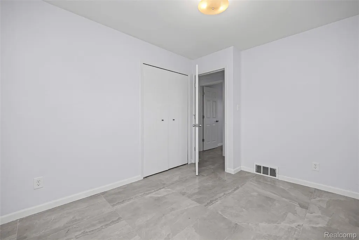
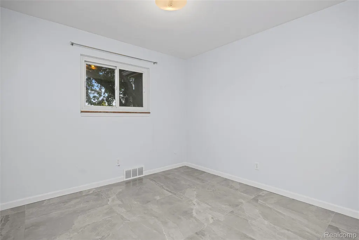
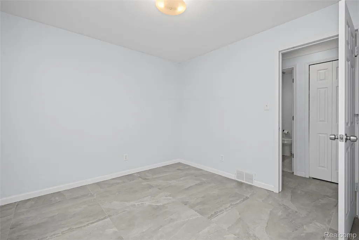
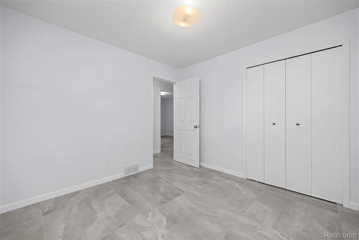
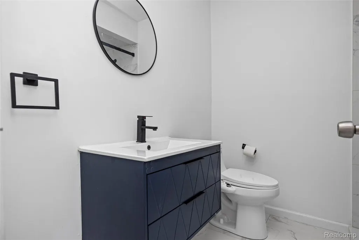
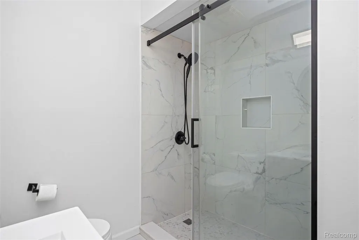
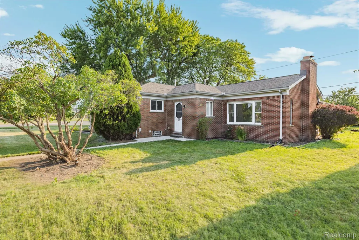
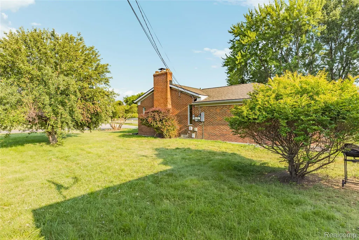
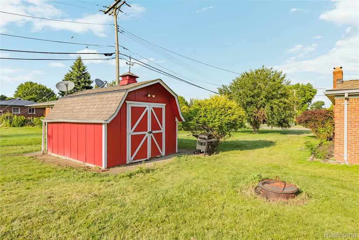
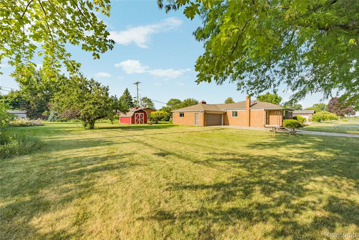
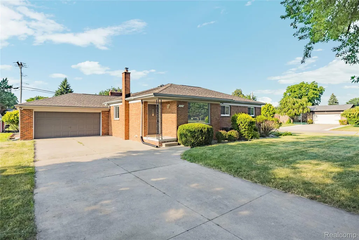
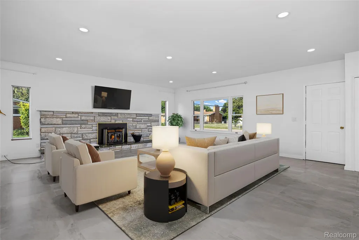
Welcome to this beautifully updated ranch in the heart of Sterling Heights! This move-in-ready home has been tastefully renovated and offers the perfect blend of modern finishes and exceptional outdoor space. The spacious interior features an open and inviting layout, an updated kitchen with stainless steel appliances, stylish cabinetry, contemporary finishes, updated flooring, remodeled bathrooms, and abundant natural light throughout. A rare opportunity awaits outside! The sale includes the adjacent parcel at 8511 Metropolitan Parkway, which has its own separate parcel number and is included in the sale. This creates a combined property of approximately 0.50 acre while maintaining two separate parcels. The additional parcel may offer future building potential, subject to buyer verification and approval by the City of Sterling Heights. Buyers are encouraged to verify all zoning, building, and future development opportunities for the additional parcel with the City of Sterling Heights. Conveniently located near shopping, dining, parks, schools, and major expressways. BBATVAI
| Price History | |
|---|---|
| 7/27/2026 | Listed $425,000 |
| 8/10/2026 | 6$399,900 |
General Features
| Sewer | PublicSewer |
|---|---|
| Heating | ForcedAir, NaturalGas |
| Possession | AtClose |
| Garage Spaces | 2.0 |
| Architectural Style | Ranch |
| Pool Features | None |
| Construction Materials | Brick |
| Year Built | 1959 |
| Levels | One |
| Property Subtype | SingleFamilyResidence |
| County | Macomb |
| New Construction | No |
| Property Type | Residential |
| HOA | No |
| Attached Garage | No |
| Subdivision Name | HORIZON |
| Garage Y/N | Yes |
| Total Rooms | 7 |
| Full Baths | 1 |
| Status | Active |
| Directions | Between van Dyke & Dodge Park on north side of Metro pky |
| City | SterlingHeightsCity_Macomb |
| Disclosures | TaxesHomesteadExempt |
| Entry Location | GroundLevel |
| Senior Community Y/N | No |
| High School District | Utica |
| MLS Area | Area03101SterlingHeights |
| Lot Size Units | Acres |
| Carport Y/N | No |
| Land Lease Y/N | No |
| Tax Annual Amount | 6157.0 |
| Home Warranty Y/N | No |
| Lease Renewal Y/N | No |
| Additional Parcels Y/N | No |
| Lease Considered Y/N | No |
| Rent Control Y/N | No |
| Standard Status | Active |
| Occupancy Type | Owner |
| Tax Assessed Value | 156600 |
| Expected Active Date | 2026-07-29 |
| MobileHomeRemainsYN | No |
| PostalCity | SterlingHeights_Macomb |
| Legal Description | M 2 $ HORIZON SUBDIVISION LOT 2 |
Interior Features
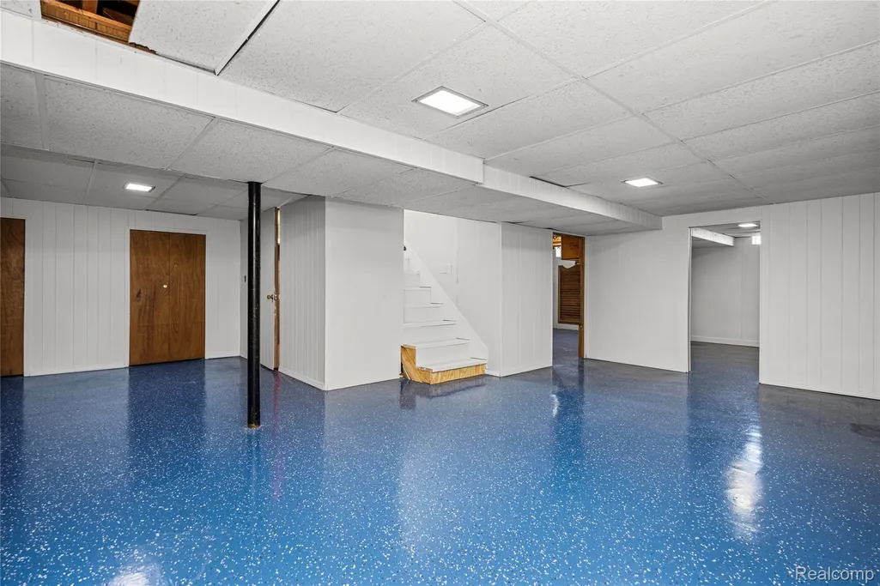
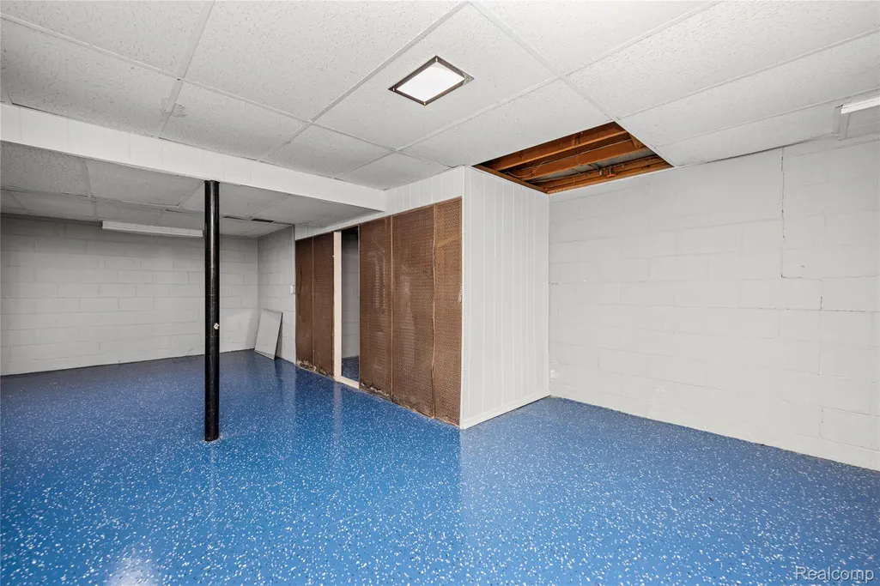
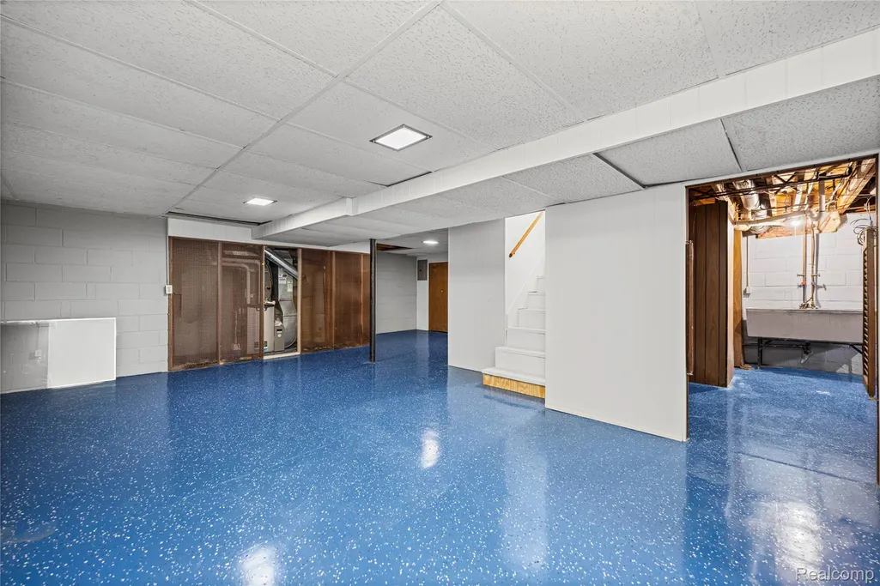
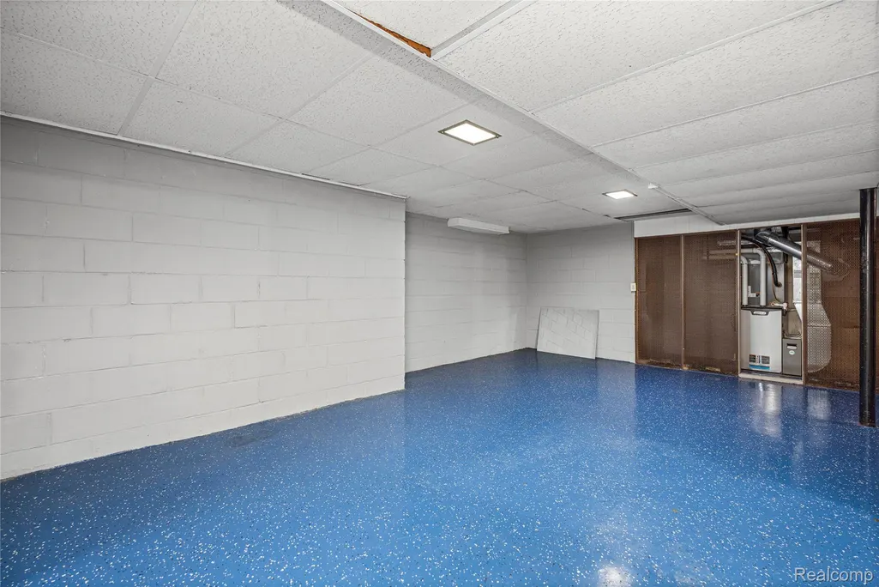
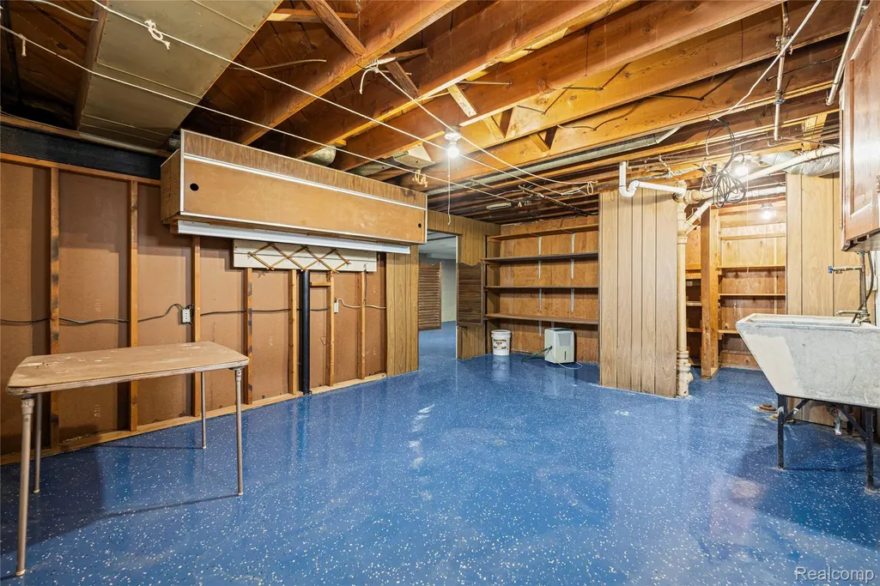
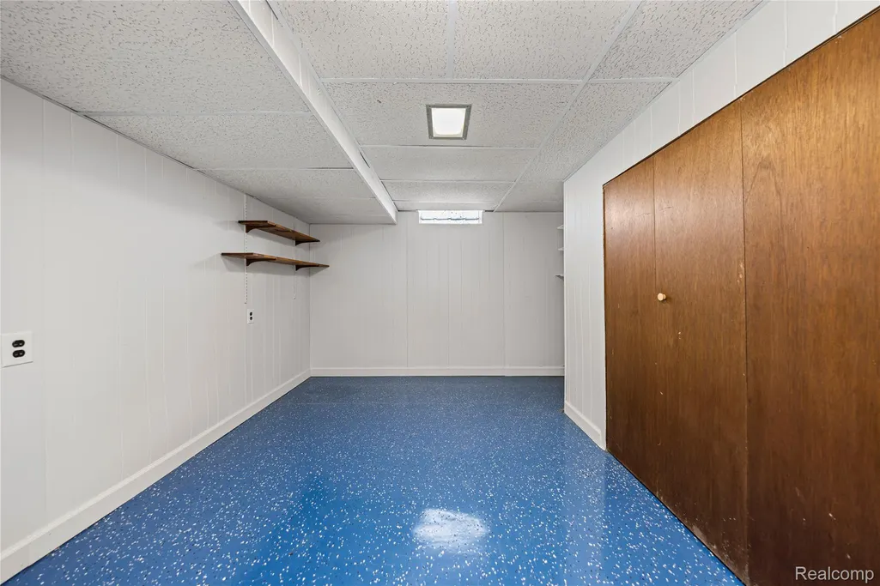
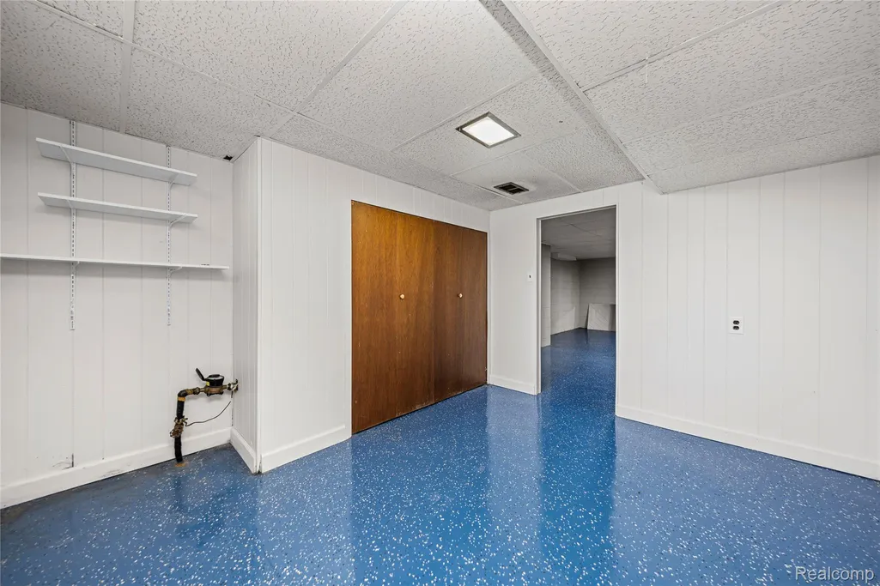
| Basement | PartiallyFinished |
|---|---|
| Fireplace Features | WoodBurning |
| Basement (Y/N) | Yes |
| Air Conditioning Y/N | No |
| Heating Y/N | Yes |
| Fireplace Y/N | Yes |
| Above Grade Finished Area | 1663.0 |
| Half Baths | 1 |
| Total Bedrooms | 3 |
| Below Grade Finished Area | 975.0 |
| LivingAreaSource | PublicRecords |
| Above Grade Finished Area Unit Type | SquareFeet |
| Total Baths | 2 |
Exterior Features
| Parking Features | TwoCarGarage, Detached |
|---|---|
| Water Source | Public |
| Foundation Details | Basement, Block |
| Spa | No |
| Lot Dimensions | 80x137 |
| Lot Size Acres | 0.5 |
| Waterfront Y/N | No |
| Road Frontage Type | Paved |
| Crops Included Y/N | No |
| Horse Y/N | No |
| Irrigation Water Rights Y/N | No |
Amenities
- Foreclosure
- Views
- Short Sale
- New Construction
- Adult 55+
- Lease To Own
- No HOA Fees
- Furnished
- Primary On Main
- Air Conditioning
- Seller Finance
- Green
- Fixer Upper
- Horse
- Golf
- Fireplace
- Deck
- Garage
- Basement
- Pool
 IDX provided courtesy of Realcomp II Ltd., via eXp Realty in Michigan and The Originating MLS(found above), © 2026 Realcomp II Ltd. Shareholders. Shareholders. The information being provided is for consumers personal, non-commercial use and may not be used for any purpose other than to identify prospective properties consumers may be interested in purchasing.
Data is updated as of September 20, 2026 9:49 PM UTC Information deemed reliable but not guaranteed.
The data relating to real estate on this web site comes in part from the Internet Data Exchange (IDX) Program of Realcomp Ltd
Property vs Single Family Average in 48312
Price
Taxes
Year Built
Visits
